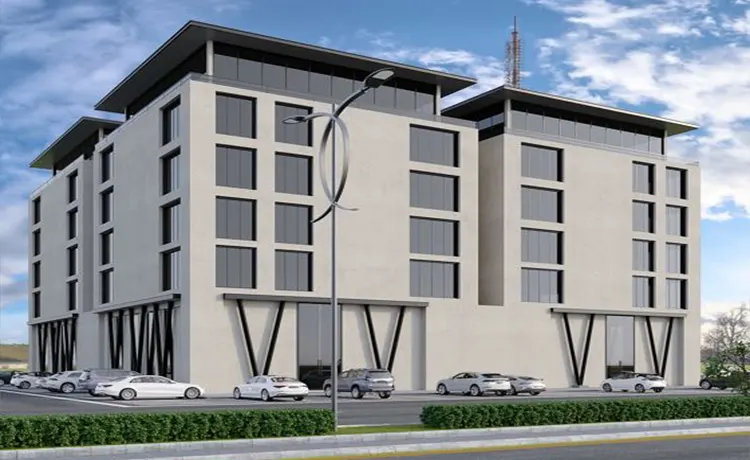
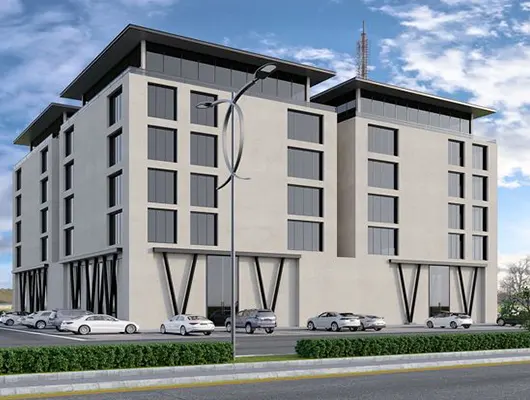
Furqab Madinah Tower, is an apartment complex located in the Madinah.
**Furqab Madinah Tower** is a thoughtfully planned mixed-use residential development in Madinah, designed to provide a comfortable, modern, and community-oriented living experience. The project features a diverse range of residential units, including 1-bedroom, 2-bedroom, 3-bedroom, and 4-bedroom apartments, catering to individuals, families, and long-term residents. Complementing the residential spaces are carefully integrated restaurants, administrative offices, and meeting halls, creating a vibrant environment that seamlessly combines living, dining, business, and community interaction within a single destination.
The development emphasizes functionality, safety, accessibility, and long-term sustainability. Every aspect of the project has been planned in compliance with internationally recognized standards, including the **International Building Code (IBC)**, **National Fire Protection Association (NFPA)** regulations, and **Americans with Disabilities Act (ADA)** accessibility guidelines. The result is a high-quality architectural landmark that delivers efficient space planning, enhanced occupant safety, universal accessibility, and a timeless urban identity that meets the expectations of contemporary residential development.
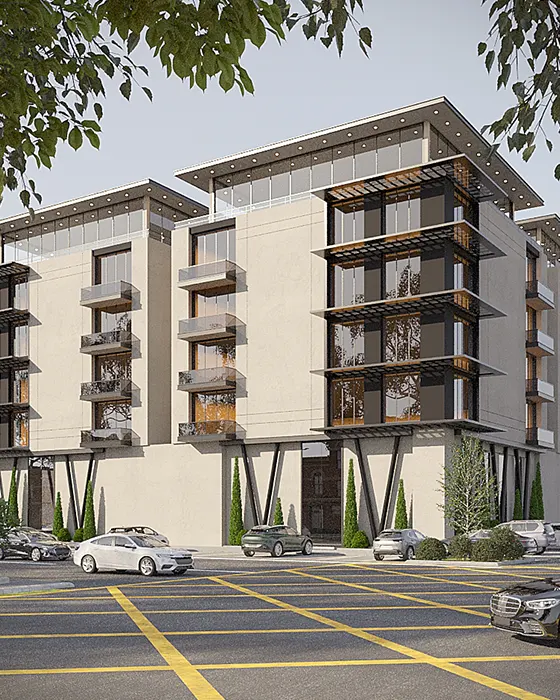
Explore a visual journey through Furqab Madinah Tower, where contemporary architecture, premium residential living, and thoughtfully integrated amenities come together. Each image showcases the project's commitment to quality, functionality, safety, and internationally compliant design, creating a vibrant mixed-use destination in the heart of Madinah.
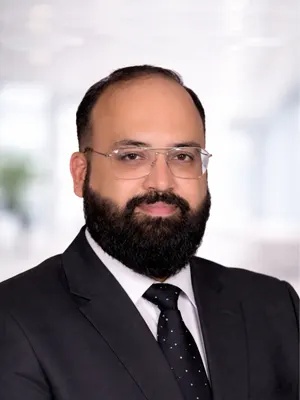
Head Project Architect for Suluk School Systems. Dr. Mansoor leads IACPL's design studio, bridging cutting-edge research from the Institute for Art & Culture with real-world architectural delivery.
"A desert oasis is more than a destination; it is a living landscape where climate-responsive design, resilient ecosystems, and vibrant communities come together in harmony."
Under the leadership of **Ar. Dr. Mansoor Ahmed**, the **Desert Oasis Project** was envisioned as more than a master-planned development—it was conceived as a regenerative desert community where people, nature, and sustainable innovation thrive together. Inspired by the timeless wisdom of the desert, every planning decision responds to the site's climate, topography, and ecological character, transforming arid landscapes into resilient environments through climate-responsive architecture, water-wise planning, and native desert ecosystems. The project reflects a commitment to **Vision 2030**, **Environmental, Social, and Governance (ESG)** principles, and **Diversity, Equity, and Inclusion (DEI)** values, creating a destination that is both environmentally responsible and socially inclusive.
The masterplan seamlessly integrates residential, commercial, hospitality, cultural, and recreational destinations within a network of shaded boulevards, oasis-inspired landscapes, green corridors, and vibrant public spaces. Walkable neighbourhoods, renewable energy integration, sustainable infrastructure, and passive environmental strategies work together to reduce resource consumption while enhancing comfort and quality of life. By embracing the desert as an opportunity rather than a constraint, the Desert Oasis Project establishes a resilient, future-ready community where architecture grows naturally from the landscape, fostering wellbeing, environmental stewardship, and a lasting legacy for generations to come.
Let's turn your vision into an architectural landmark. Our team is ready to bring the same creativity, precision, and passion we delivered at Suluk School Systems to your next project.