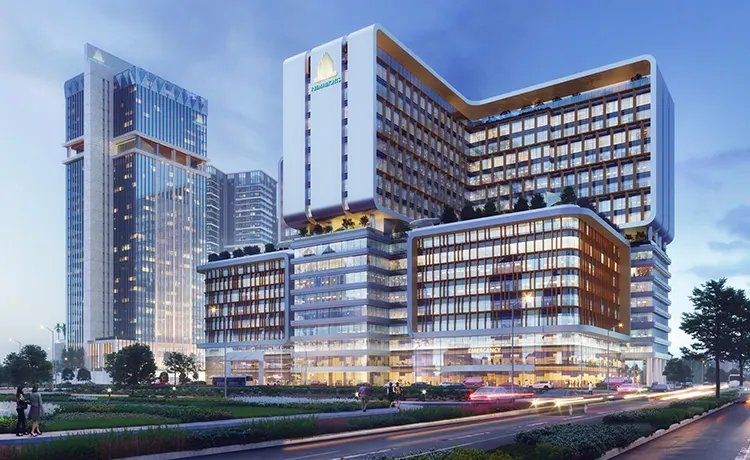
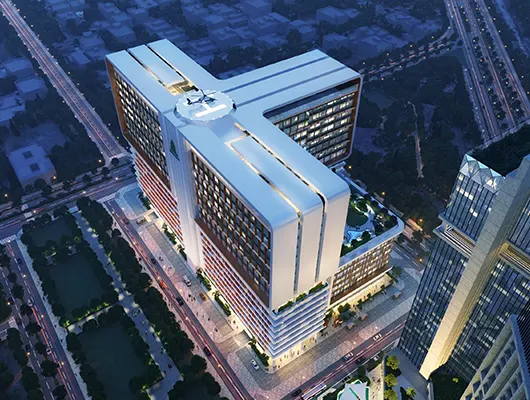
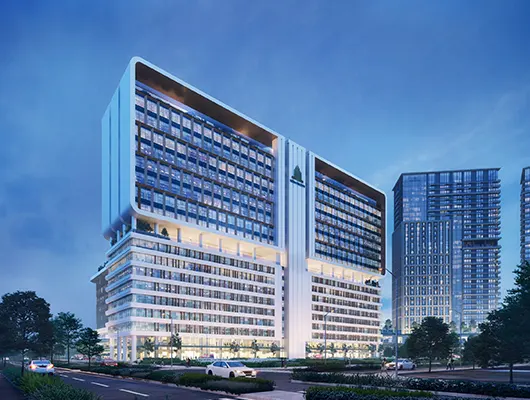
A state-of-the-art 500-bed secondary care hospital integrating smart building systems, helipad access, and healing landscapes — setting new benchmarks for patient-centric healthcare design.
IACPL is leading the design of a state-of-the-art 500-bed hospital that sets new benchmarks for patient-centric healthcare facilities. This secondary care hospital integrates smart building systems and advanced technologies to enhance operational efficiency, patient comfort, and clinical functionality across every department.
With helipad access for emergency response, the design ensures seamless connectivity and rapid patient transport. A thoughtfully designed landscaped podium provides healing outdoor spaces, promoting patient wellbeing and recovery. IACPL's comprehensive scope includes detailed architectural design, interior design, landscape development, BIM integration, and cost consultancy — ensuring a fully coordinated, sustainable, and future-ready healthcare environment.

A curated visual journey through the 500-bed hospital — from the landscaped healing podium to clinical interiors and emergency access infrastructure.



Head Project Architect for the 500-Bed Hospital. Dr. Mansoor leads IACPL's design studio, bridging cutting-edge research from the Institute for Art & Culture with real-world architectural delivery.
"Healing begins with the building itself — its light, air, and calm are the first medicine a patient receives."
Under the leadership of Ar. Dr. Mansoor Ahmed, the 500-bed hospital was designed with the belief that architecture plays an active role in patient recovery. Every design decision — from the orientation of patient rooms towards green views, to the integration of smart environmental controls, to the healing landscape podium — is grounded in evidence-based healthcare design principles.
Full BIM coordination across architecture, structure, MEP, medical planning, and interior fit-out ensures the complex technical requirements of a modern hospital are met without compromise. The result is a facility that serves clinical excellence, operational efficiency, and patient dignity in equal measure — establishing a new standard for healthcare architecture in Pakistan.
Let's turn your vision into an architectural landmark. Our team is ready to bring the same creativity, precision, and passion we delivered at the 500-Bed Hospital to your next project.