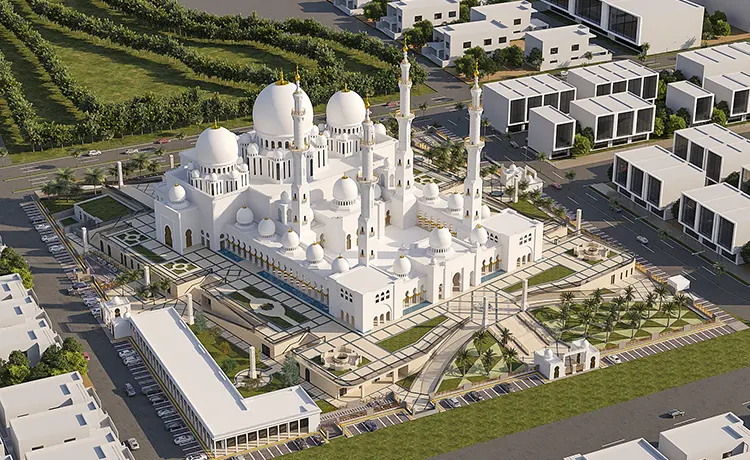
The Mosque is designed to accommodate 10,000 worshippers, allied facilities, Library , Museum and Quranic Gardens.
The Mosque is thoughtfully designed to accommodate up to 10,000 worshippers, offering a spacious, peaceful, and spiritually uplifting environment for daily prayers, Friday congregations, and major religious gatherings. Its architectural planning emphasizes comfort, accessibility, and a serene atmosphere, creating a welcoming space where the community can gather for worship, reflection, and shared spiritual experiences.
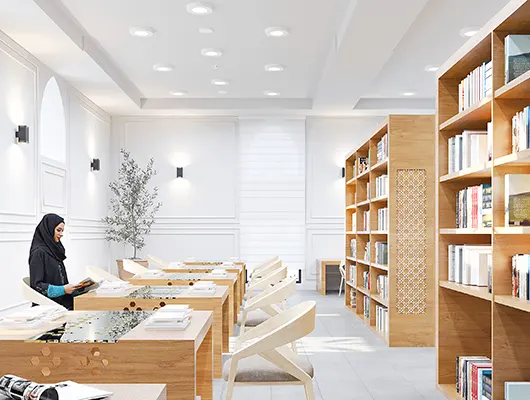
Beyond its primary prayer halls, the development seamlessly integrates a range of complementary facilities, including a comprehensive Islamic library, a museum dedicated to Islamic history, art, and cultural heritage, and beautifully landscaped Quranic Gardens featuring plants and landscapes inspired by references in the Holy Quran. Together, these thoughtfully planned elements transform the mosque into a holistic spiritual, educational, and cultural destination that encourages worship, learning, contemplation, and meaningful community engagement.
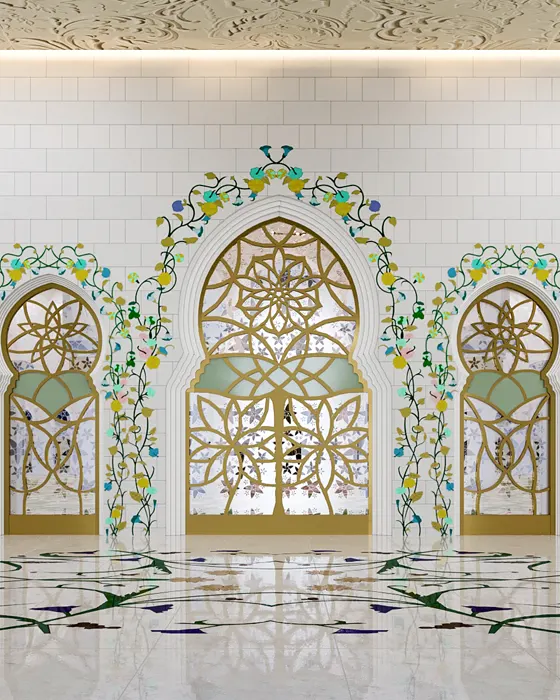
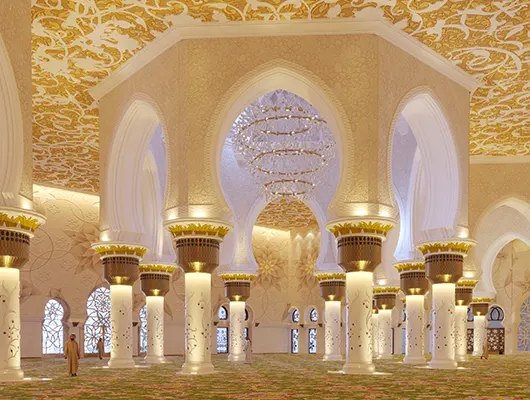
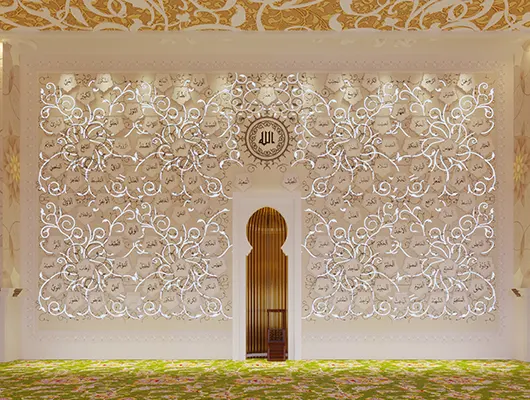
Discover the architectural beauty and spiritual essence of the mosque through a curated collection of images. From majestic prayer halls to serene Quranic Gardens, every view celebrates faith, craftsmanship, and timeless design.

Head Project Architect for Suluk School Systems. Dr. Mansoor leads IACPL's design studio, bridging cutting-edge research from the Institute for Art & Culture with real-world architectural delivery.
"A mosque is more than a place of worship, it is a sanctuary where architecture nurtures faith, reflection, and community."
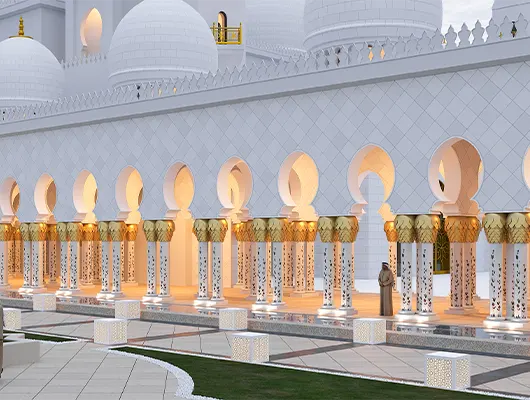
Under the leadership of **Ar. Dr. Mansoor Ahmed**, the mosque was conceived as more than a place of worship—it was envisioned as a space that nurtures faith, reflection, and community through architecture. Every design element, from its graceful Islamic arches to its carefully balanced proportions, reflects the enduring values of Islamic heritage while creating a timeless identity that resonates with worshippers and visitors alike.
Inside, expansive prayer halls filled with natural daylight, thoughtfully planned circulation spaces, and a calm architectural atmosphere foster a sense of peace, devotion, and contemplation. The integration of the Islamic library, museum, and Quranic Gardens extends the mosque's purpose beyond prayer, offering opportunities for learning, cultural appreciation, and spiritual reflection. Together, these spaces create an environment where architecture supports worship, inspires knowledge, and strengthens the bond between faith and community.
Let's turn your vision into an architectural landmark. Our team is ready to bring the same creativity, precision, and passion we delivered at Suluk School Systems to your next project.