A contemporary educational facility blending Islamic architectural identity with modern functionality — naturally lit classrooms, arched façades, and sustainable design for the next generation.
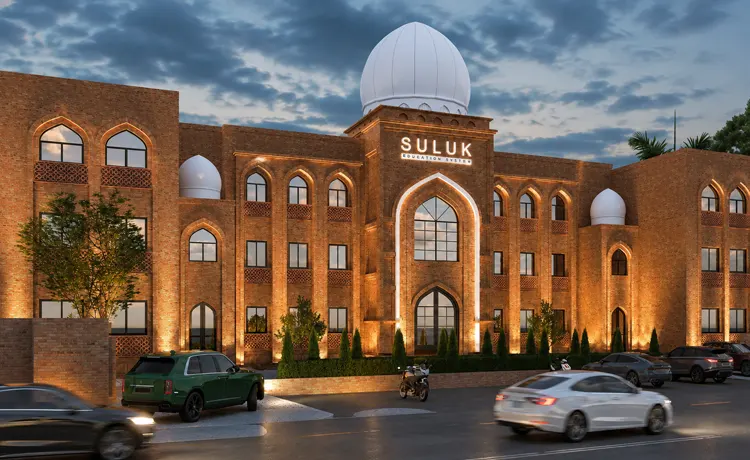
Suluk School Systems is a contemporary educational facility that blends Islamic architectural identity with modern functionality. The design features a distinctive arched façade that draws from classical Islamic geometries while housing state-of-the-art learning environments within — creating a school that is as inspiring to look at as it is to learn in.
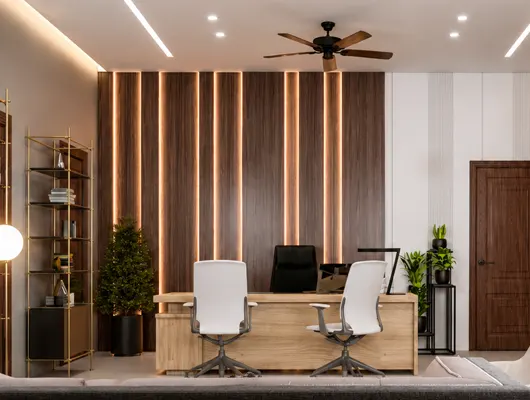
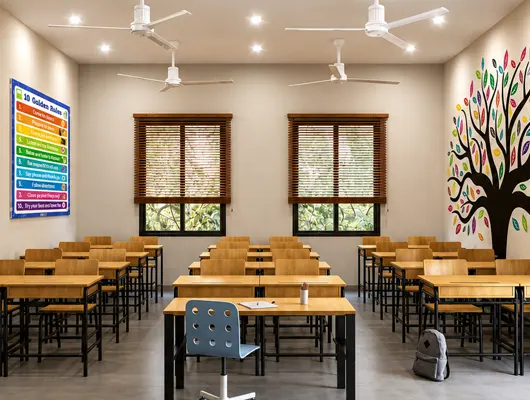
Naturally lit classrooms, well-planned administrative spaces, and generous circulation zones ensure a balanced environment for learning and leadership. Sustainable strategies — including passive cooling, daylight optimisation, and climate-responsive orientation — further enhance comfort and energy efficiency, reflecting IACPL's commitment to responsible, context-driven design in educational architecture.
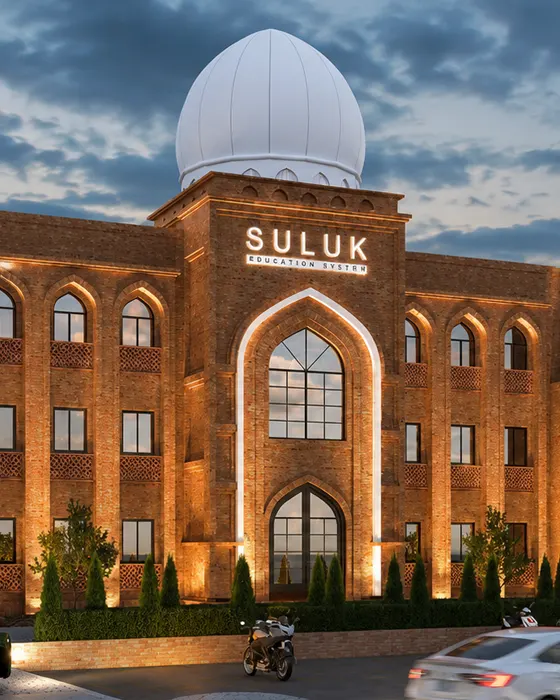
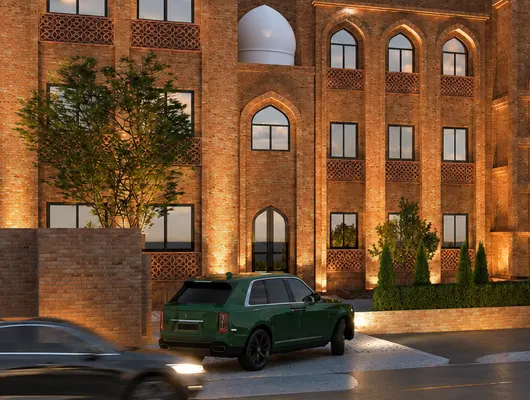
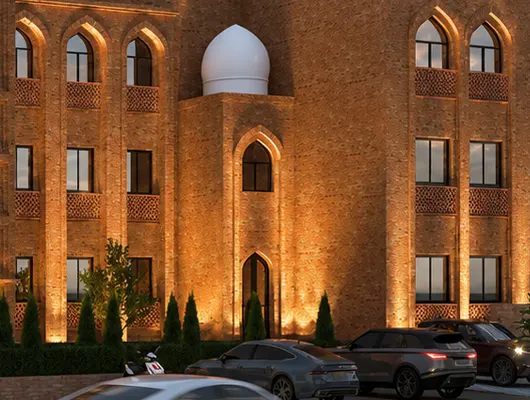
A curated visual journey through Suluk School Systems — from arched façade compositions to naturally lit classroom interiors.

Head Project Architect for Suluk School Systems. Dr. Mansoor leads IACPL's design studio, bridging cutting-edge research from the Institute for Art & Culture with real-world architectural delivery.
"A school should teach before a single lesson begins — through the light, space, and identity of its architecture."
Under the leadership of Ar. Dr. Mansoor Ahmed, Suluk School Systems was designed with the conviction that architecture itself is a pedagogical tool. The building's Islamic arched façade is not decorative — it is an expression of cultural continuity that students encounter every day, grounding their modern education in a deep sense of identity and belonging.
Inside, daylight-flooded classrooms, cross-ventilated corridors, and carefully proportioned assembly spaces create an environment optimised for concentration, wellbeing, and social development. Passive environmental strategies ensure the school operates efficiently in Lahore's climate while maintaining comfort throughout the academic year — proving that responsible design and inspiring architecture go hand in hand.
Let's turn your vision into an architectural landmark. Our team is ready to bring the same creativity, precision, and passion we delivered at Suluk School Systems to your next project.