A contemporary spiritual landmark — designed as an inclusive, accessible, and community-centred place of worship for the people of Lahore.
IACPL is leading the design of a contemporary mosque conceived as a central spiritual space for the entire community. With a capacity to accommodate up to 1,000 worshippers, the mosque features separate prayer areas for men and women, thoughtfully distributed across four floors — ensuring dignity, comfort, and accessibility for every visitor.
A dedicated lift facility ensures easy access for all users, while the design combines modern architectural language with practical functionality — creating a welcoming, inclusive environment. IACPL's scope spans detailed architectural design, interior design, landscape development, BIM integration, and cost consultancy, ensuring a coordinated, accessible, and community-focused place of worship from concept to completion.
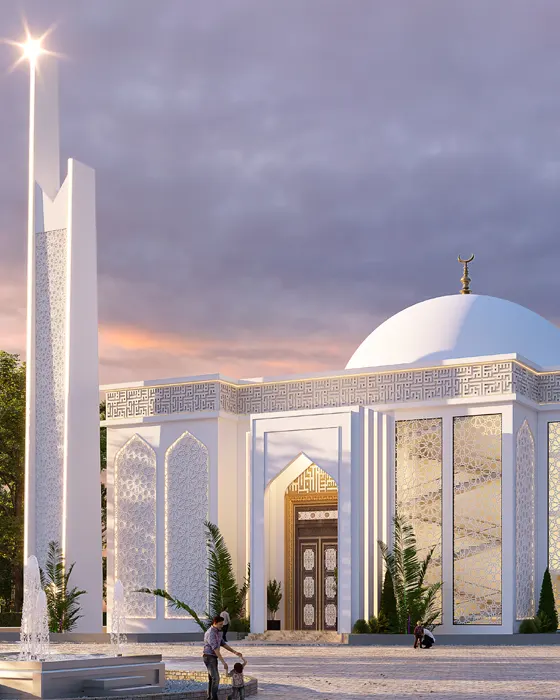
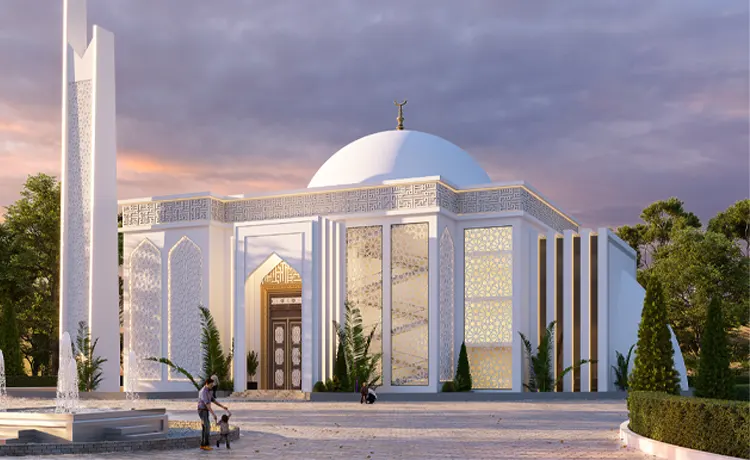
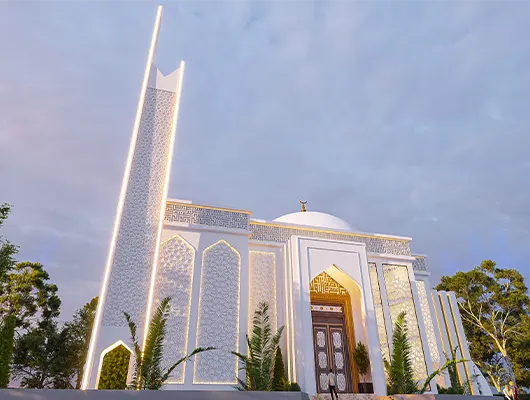
A curated visual journey through the Mosque Design project — from massing concepts to prayer hall environments.
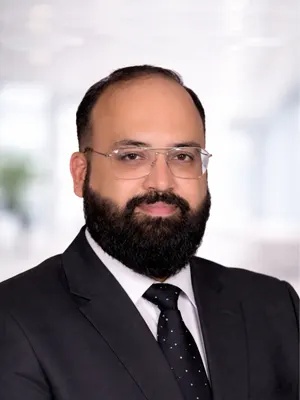
Head Project Architect for the Mosque Design project. Dr. Mansoor leads IACPL's design studio, bridging cutting-edge research from the Institute for Art & Culture with real-world architectural delivery.
"A mosque should welcome everyone equally — our design places accessibility and dignity at the heart of the spiritual experience."
Under the leadership of Ar. Dr. Mansoor Ahmed, the Mosque Design project was approached as an opportunity to reimagine the modern place of worship — one that accommodates up to 1,000 worshippers across four thoughtfully planned floors, with separate prayer areas for men and women and a dedicated lift for full accessibility.
The result is a building that honours IACPL's four founding values: creativity in blending modern architectural language with traditional function; sustainability through integrated landscape design; integrity in coordinated, BIM-driven delivery; and humanity in creating a truly inclusive space for the community to gather and worship.
Let's turn your vision into an architectural landmark. Our team is ready to bring the same creativity, precision, and passion we delivered on the Mosque Design project to your next project.