The Office Tower is a contemporary commercial development designed to provide a premium corporate environment through efficient planning, modern architecture, and high-performance workplaces.
Office Tower is a landmark commercial development designed to deliver a modern, efficient, and prestigious workplace environment. Spanning **29,000 sqm of premium office space across 20 floors**, the tower combines contemporary architecture with intelligent planning to accommodate diverse business needs. Dedicated executive balconies, landscaped outdoor areas, and thoughtfully designed workspaces enhance employee wellbeing while reinforcing a strong corporate identity.
At the heart of the development is a dedicated **Command & Control Centre**, supporting seamless building operations and advanced security management. Complemented by high-quality interior design, integrated landscape elements, BIM-driven coordination, and cost-efficient planning, the project reflects a commitment to functionality, sustainability, and long-term operational excellence.
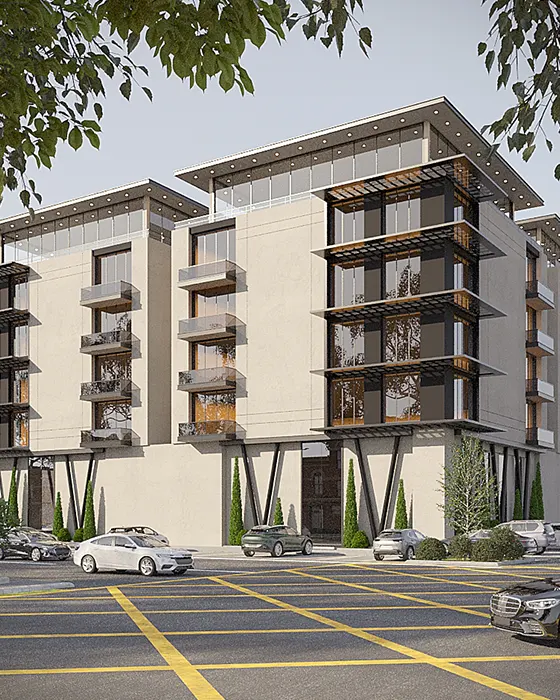
Explore a visual journey through the **Office Tower**, where contemporary architecture, premium workspaces, and thoughtfully integrated amenities come together to create a modern corporate environment.
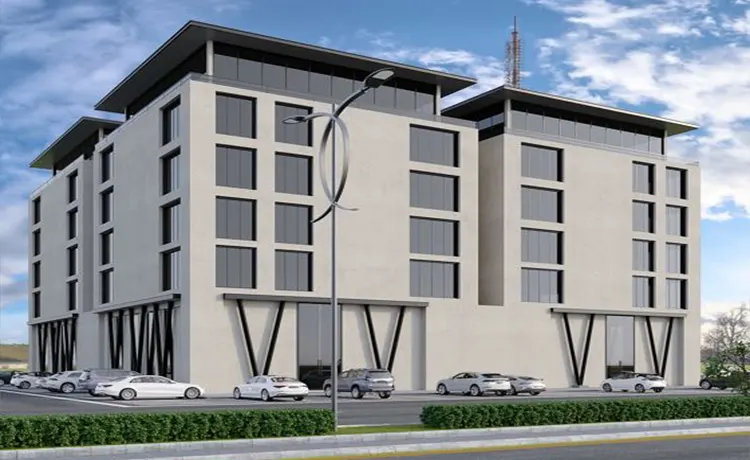
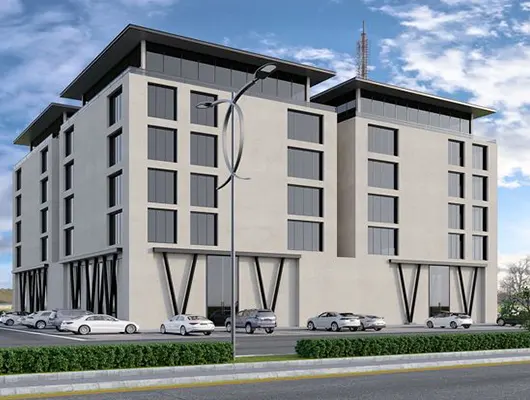

Head Project Architect for Suluk School Systems. Dr. Mansoor leads IACPL's design studio, bridging cutting-edge research from the Institute for Art & Culture with real-world architectural delivery.
"The Office Tower is more than a commercial development; it is a modern corporate destination where contemporary architecture, efficient workplace planning, and advanced building systems create an environment for productivity, collaboration, and business success. "
Under the leadership of **Ar. Dr. Mansoor Ahmed**, the **Office Tower** was envisioned as more than a commercial development—it was conceived as a landmark corporate destination that brings together contemporary architecture, intelligent workplace planning, and operational excellence. Every design decision is guided by efficiency, flexibility, and functionality, creating a high-performance business environment that supports productivity while projecting a strong and enduring corporate identity.
Spanning **29,000 sqm of office space across 20 floors**, the tower integrates premium workspaces with executive balconies, landscaped terraces, and a dedicated **Command & Control Centre** to enhance both user experience and building performance. Supported by comprehensive **Detailed Design, Interior Design, Landscape Design, 3D Modeling & Visualization, BIM, and Cost Consultancy**, the project delivers a seamless balance of aesthetics, technology, and long-term value, establishing the Office Tower as a modern workplace designed for the evolving needs of today's businesses.
Let's turn your vision into an architectural landmark. Our team is ready to bring the same creativity, precision, and passion we delivered at Suluk School Systems to your next project.