A signature specialty restaurant at the heart of the development — blending indoor and outdoor dining within thoughtfully landscaped surroundings.
IACPL is designing a signature specialty restaurant located at the heart of the development, offering both indoor and outdoor seating surrounded by thoughtfully designed landscapes. With direct access from the Crescent Spine running through the project, the restaurant ensures high visibility and convenient connectivity for visitors arriving from every direction.
The facility also features a dedicated play area, making it a welcoming destination for families. IACPL's scope includes AOR/EOR services, interior design, landscape development, BIM integration, and cost consultancy — ensuring a refined, functional, and visually engaging dining experience from concept through completion.
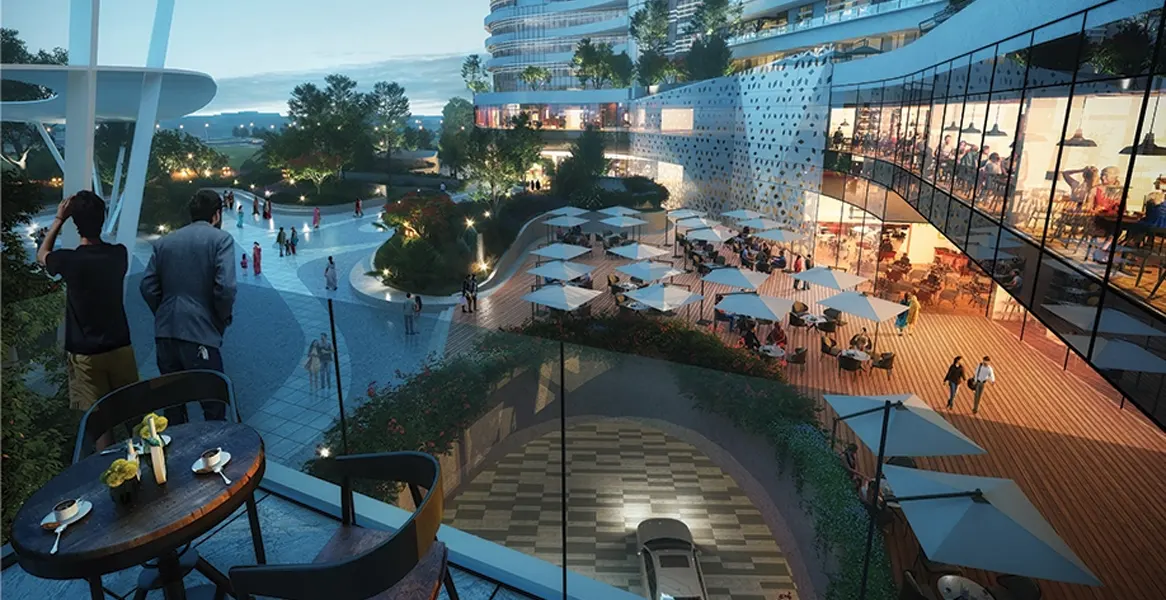
A curated visual journey through the Restaurant Design project — from concept massing to refined dining environments.

Head Project Architect for Restaurant Design. Dr. Mansoor leads IACPL's design studio, bridging cutting-edge research from the Institute for Art & Culture with real-world architectural delivery.
"A restaurant is more than a place to eat — it is a stage for everyday moments, and we design every corner of it with that in mind."
Under the leadership of Ar. Dr. Mansoor Ahmed, the Restaurant Design project was approached as a destination in its own right — a space where architecture, landscape, and interior design come together to create a memorable dining experience for residents and visitors alike.
The result is a development that honours IACPL's four founding values: creativity in its spatial planning and indoor-outdoor flow; sustainability through integrated landscape and cost-conscious design; integrity in the coordination of every discipline via BIM; and humanity in the family-focused amenities that welcome every visitor.
Let's turn your vision into an architectural landmark. Our team is ready to bring the same creativity, precision, and passion we delivered on the Restaurant Design project to your next project.