The Woodlands Nature Reserve redefines sustainable living by blending exceptional natural landscapes with innovative placemaking.
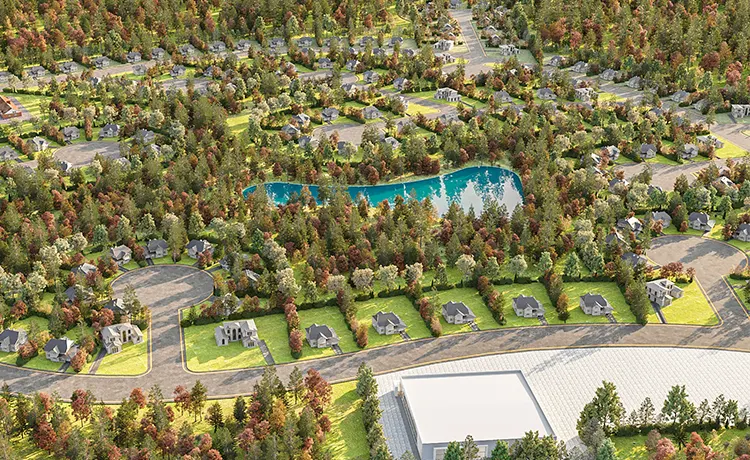
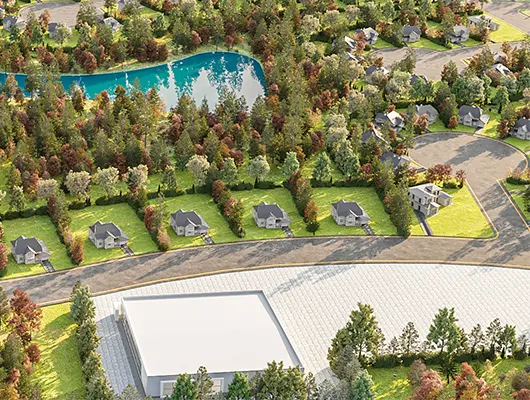
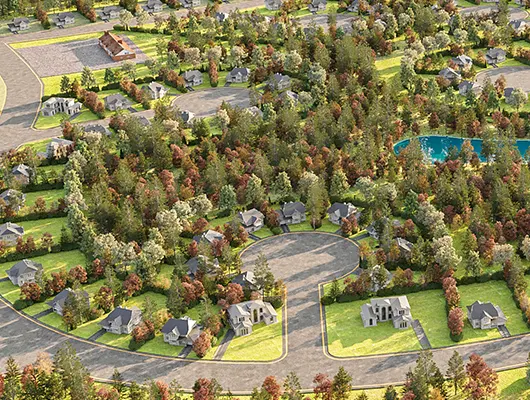
The Woodlands Nature Reserve presents a transformative vision for a landmark destination where sustainable development, environmental stewardship, and vibrant community life exist in harmony. Encompassing nearly 6,000 acres of forests, lakes, wetlands, and a pristine blackwater cypress swamp, the Reserve offers an extraordinary natural setting for a resilient mixed-use community. The master plan is carefully shaped by the landscape, ensuring that every intervention respects and enhances the site's ecological character while creating a distinctive sense of place.
Designed around the principles of sustainability and connectivity, the development integrates residential, commercial, recreational, and hospitality spaces within an interconnected network of green corridors, waterfront promenades, parks, and public open spaces. Walkable neighborhoods, climate-responsive architecture, and nature-based infrastructure encourage healthy lifestyles while strengthening the relationship between people and the surrounding environment. Every element contributes to a cohesive, future-ready community that balances urban functionality with environmental responsibility.
At its core, The Woodlands Nature Reserve is a celebration of nature-led planning and innovative placemaking. By preserving biodiversity, protecting sensitive ecosystems, and embracing sustainable design strategies, the project establishes a model for responsible growth that delivers lasting environmental, social, and economic value. The result is a timeless destination where architecture and landscape converge to create an enduring legacy for future generations.
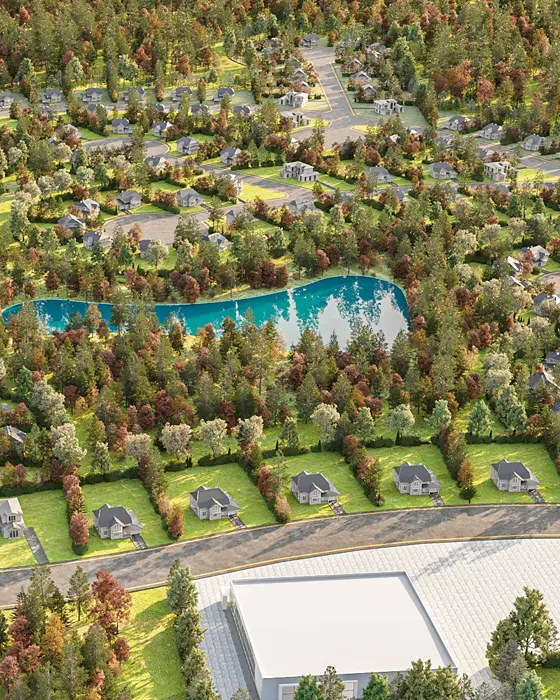
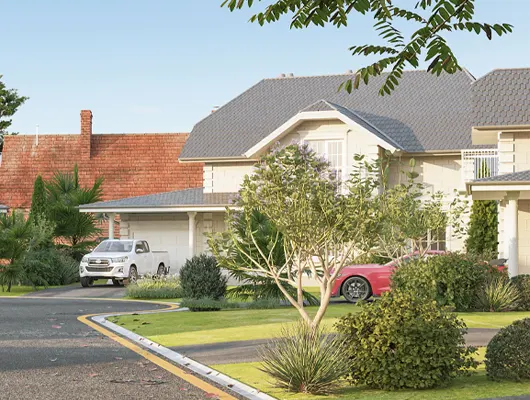
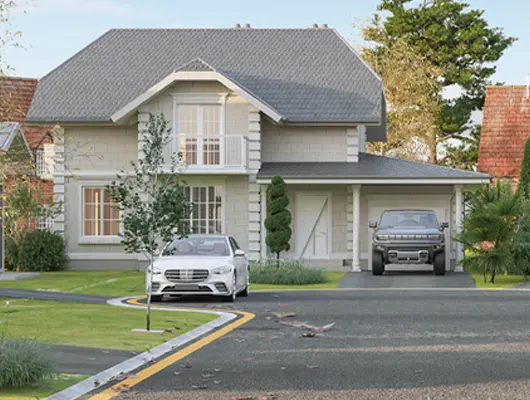
Explore a visual journey through The Woodlands Nature Reserve, where sustainable design meets breathtaking natural landscapes. Each image reflects the seamless integration of architecture, ecology, and community.

Head Project Architect for Suluk School Systems. Dr. Mansoor leads IACPL's design studio, bridging cutting-edge research from the Institute for Art & Culture with real-world architectural delivery.
"A nature reserve is more than a destination; it is a living landscape where nature, community, and sustainable design exist in harmony."
Under the leadership of **Ar. Dr. Mansoor Ahmed**, The Woodlands Nature Reserve was envisioned as more than a master-planned development—it was conceived as a living landscape where nature, community, and sustainable design coexist in harmony. Every planning decision is guided by the site's unique ecological character, preserving its forests, lakes, wetlands, and natural habitats while creating vibrant spaces that promote wellbeing, connectivity, and long-term environmental stewardship.
The master plan seamlessly integrates residential, commercial, recreational, and hospitality destinations within an interconnected network of green corridors, waterfront promenades, parks, and public open spaces. Walkable neighborhoods, climate-responsive design, and nature-based infrastructure foster healthy lifestyles while strengthening the relationship between people and the surrounding environment. Together, these elements create a resilient and future-ready community where architecture and landscape converge to celebrate sustainability, enrich everyday living, and establish a lasting legacy for generations to come.
Let's turn your vision into an architectural landmark. Our team is ready to bring the same creativity, precision, and passion we delivered at Suluk School Systems to your next project.